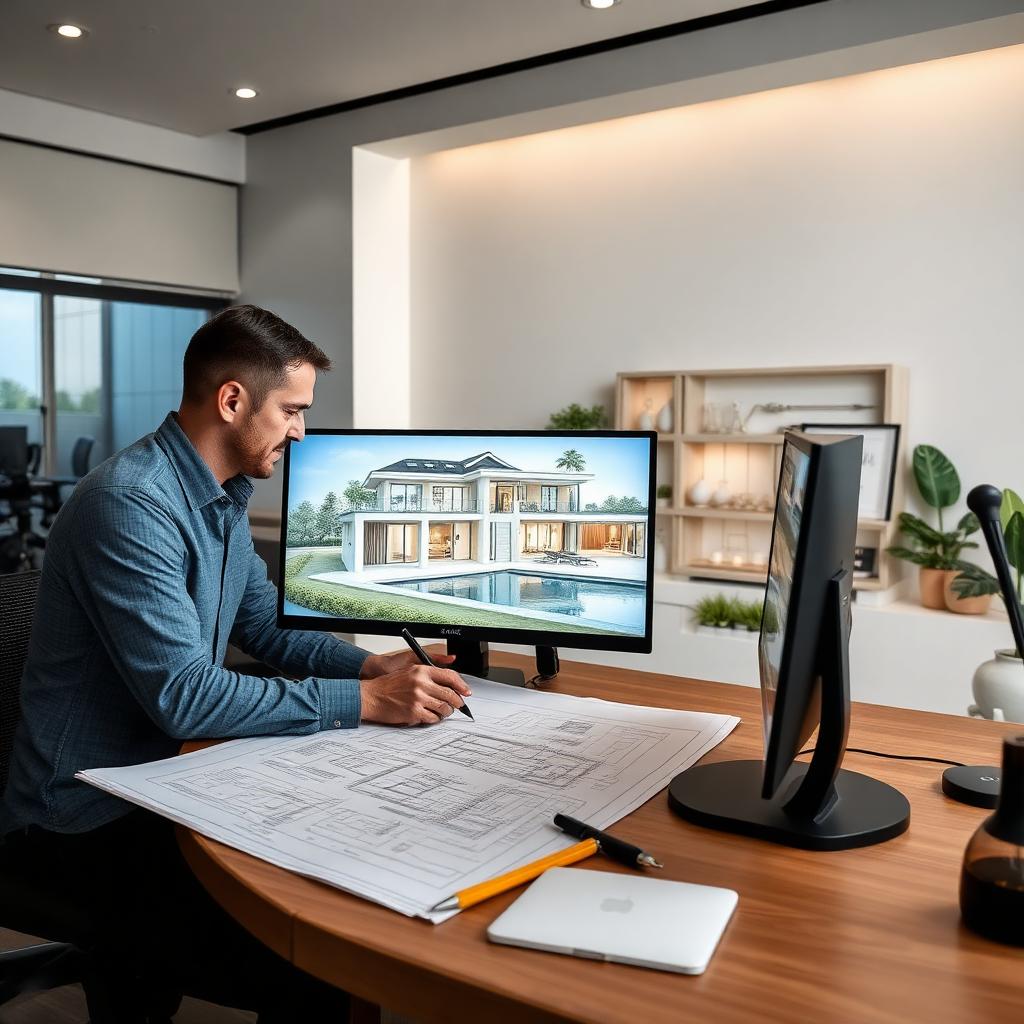
Architectural Design
Beautiful, buildable architecture — grounded in your brief.
Why choose Motech for architectural design
Our in-house architects translate your vision into functional, permit-ready designs. From concept sketches and 3D visualisation to fully documented construction drawings, we design for beauty, buildability and Kenyan planning compliance.
Photorealistic 3D visualisation before construction
Designs optimised for cost, climate and site context
County approvals and change-of-user handled in-house
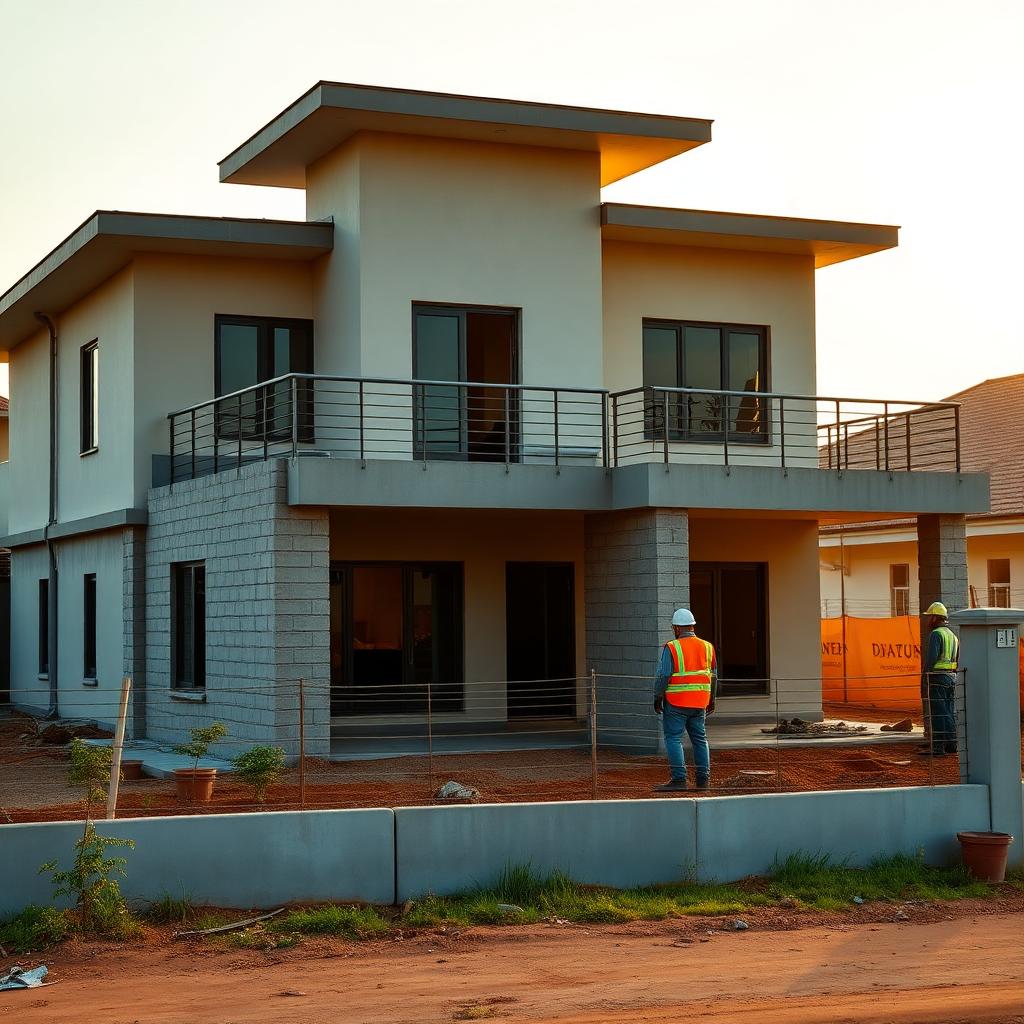
Seamless handover to our construction team
Our architectural design offerings
Concept design and 3D visualisation
Working drawings and construction documentation
Change-of-user and planning approvals
Interior architecture and space planning
Our process
Brief
Discovery workshop to align on style, function and budget.
Concept
Sketches, mood boards and 3D concept views for approval.
Development
Detailed drawings, structural and services coordination.
Approvals
Submission to county authorities and NCA.
Frequently asked questions
Can I use your designs with another contractor?
Yes — our drawings are tender-ready and can be issued to any qualified contractor.
How much do architectural services cost in Kenya?
Fees typically range from 3–6% of construction cost, depending on scope and complexity.
Ready to start your project?
Talk to Motech Construction Limited today for a free consultation and quote.